
The Kitchen Work Triangle: The Layout Rule That Saves Steps
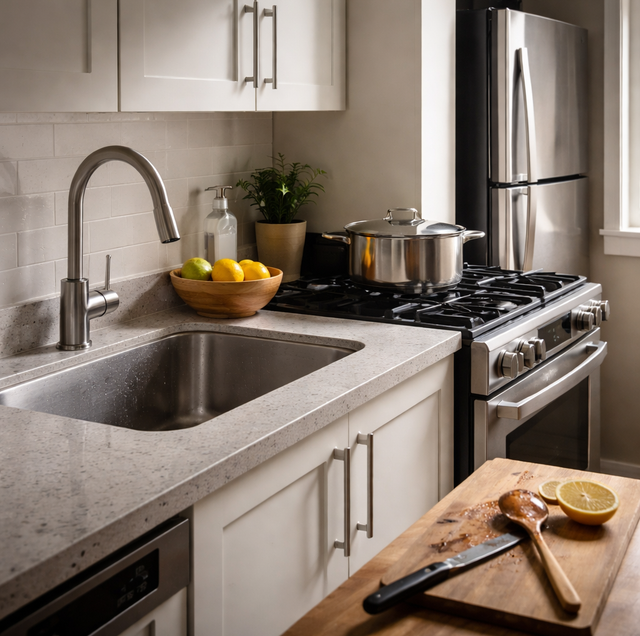
Quick Answer: The kitchen work triangle is an imaginary line connecting the three busiest points in a kitchen: the sink, the refrigerator, and the cooktop or range. Keep each leg roughly 4 to 9 feet, keep the three legs adding up to about 13 to 26 feet, and keep traffic and islands out of the middle. Do that, and you move between the three tasks that eat most of your cooking time without wasted steps.
A kitchen can look finished and still feel wrong to cook in. The cabinets close softly, the counters gleam, and yet every meal turns into a shuffle: three steps to rinse, six back to the stove, a detour around the island to reach the refrigerator. The layout, not the finishes, is usually to blame. The tool designers have used for decades to catch this problem before it gets built is the kitchen work triangle.
What the Work Triangle Actually Is
The idea traces back to kitchen-efficiency studies from the early twentieth century, and it has outlasted nearly every trend since. The reason is simple: no matter what you cook, the work keeps circling back to three fixed points.
- The sink is where you wash, rinse, drain, and fill. It gets used more than any other spot.
- The refrigerator is where ingredients start and where leftovers return.
- The cooktop or range is where heat is applied.
Draw a line from the sink to the fridge to the range and back to the sink, and you have the triangle. Almost every trip you make while cooking runs along one of those three legs. If the legs are the right length and nothing blocks them, the kitchen feels quick. If a leg is too long or something sits in the path, you feel it every single time you cook, even if you can't name why.
The governing principle behind the numbers is worth stating plainly: keep the three points close, but not cramped. Set them too far apart, and you rack up steps. Set them too close and two people can't work without knocking elbows, and hot pans end up next to a running faucet. The guidelines that follow are just the sweet spot between those two failures.
The Classic Guidelines
These figures come from long-standing kitchen design practice, and they hold up because they match how a body actually moves through a space.
Each leg roughly 4 to 9 feet: Shorter than about 4 feet and the zones crowd each other. Longer than about 9 feet and you're logging real distance between tasks. Between those numbers, each trip stays short without feeling pinched.
The three legs together roughly 13 to 26 feet: This keeps the whole triangle in a workable range. Under 13 feet and the kitchen is tight for anything but quick jobs. Over 26 feet and the room has spread the core tasks too thin, which is a common problem in large open-plan spaces where the sink drifts to an island far from the stove.
No major traffic path cutting through the triangle: A doorway, hallway, or route to the back yard that slices across the middle means people walk straight through your work zone while you carry hot pots. Route foot traffic around the triangle, not through it.
No leg blocked by an island: An island is useful right up until it lands in the middle of a triangle leg. When it does, every trip becomes a detour, and the layout works against you.
One analogy makes the point stick. A good work triangle is like a well-set relay track: the runners hand off cleanly because the exchange zones sit at sensible distances, and nobody has to cross another lane to make the pass. Stretch the track or drop a barrier in a lane and the whole race slows down.
How the Triangle Maps to Common Layouts
Not every kitchen forms a literal triangle, and that is fine. The point is that the three work points stay close and unobstructed. The principle still lands in each of the layouts you'll actually encounter.
One-wall kitchen: Everything sits along a single run, so there's no triangle in the strict sense, just a straight line. The order still matters. A sensible sequence is refrigerator, then sink, then range, so ingredients move in one direction as you cook. Keep the total run tight enough that the fridge and range aren't a marathon apart.
Galley kitchen: Two parallel runs face each other. This shape can be one of the most efficient going, because it puts the third point directly across a narrow aisle rather than down a long wall. A typical setup places the sink and range on one side and the refrigerator plus more prep space on the other. The aisle width becomes the make-or-break detail here.
L-shaped kitchen: Two connected runs meet at a corner, which naturally forms two legs of the triangle with the third crossing the open corner. It handles traffic well because the open side keeps footpaths out of the work zone. It's a comfortable fit for a single primary cook.
U-shaped kitchen: Three connected runs wrap around you, so each of the three points can sit on its own wall. This is often the tightest, most contained triangle available, with short legs and no through-traffic. The risk is the opposite: pack the U too small, and it feels boxed in, so interior clearance matters.
Island and peninsula kitchens: An island or peninsula can hold one of the three points, most often the sink or the cooktop, which pulls a leg of the triangle off the wall and into the room. Done well, this shortens a leg and adds prep surface. Done poorly, the island sits square across a leg and forces the cook to walk around it on every trip. The island earns its place only when it supports the triangle rather than interrupting it.
Beyond the Triangle: Work Zones for Multiple Cooks
The classic triangle assumes one cook. Modern kitchens often have two people working at once, plus a coffee run and a kid grabbing a snack, and a single triangle can't describe all of that. So designers now layer a second concept on top: work zones, sometimes called stations.
The common zones are prep, cooking, cleanup, and storage. Each groups the tools and surfaces for one kind of task so that everything a job needs is within arm's reach:
- Prep zone: counter space near the sink and a knife drawer, cutting boards, and mixing bowls close by.
- Cooking zone: the range or cooktop, with pots, pans, oils, and utensils stored right there.
- Cleanup zone: the sink, dishwasher, and trash and recycling pull-outs grouped together.
- Storage zone: the refrigerator and pantry, ideally near the entry so groceries land close to where they're unpacked.
Zones and the triangle don't compete. In a one-cook kitchen, the triangle rules; in a two-cook kitchen, zones let two people work without colliding, one prepping while the other cooks. The best layouts respect the triangle for the core three points and use zones to organize everything around them.
Islands, Landing Space, and Clearances
A few practical dimensions decide whether a layout feels generous or cramped, and they're easy to overlook on a drawing.
Landing space beside appliances: Every appliance needs a stretch of counter right next to it to set things down. You want a landing area on at least one side of the range so a hot pan has somewhere to go, and a counter beside the refrigerator on the handle side so you're not holding a full carton while you nudge the door shut. A microwave and an oven need the same courtesy. Without landing space, you end up setting hot or heavy items in unsafe spots.
Aisle and walkway width: Walkways between a run of cabinets and an island, or between two facing runs, need enough width to pass through comfortably. A common working guideline is roughly 36 to 42 inches for a single-cook walkway and around 42 to 48 inches where two people pass or where an appliance door swings open. That last point is the safety-critical one: when the oven door or dishwasher is open, the aisle behind it has to stay wide enough that no one collides with a hot door or trips.
When the oven door or dishwasher is open, keep the aisle behind it wide enough that no one collides with a hot door or trips. Keep the cooktop out of the main traffic path too, with counter on both sides where the layout allows, so pot handles can be turned inward and away from where people walk.
The island's real job: An island works when it adds prep surface, holds one work point, and leaves clear aisles all around. It stops working when it's dropped in for looks, blocks a triangle leg, or squeezes the surrounding walkways below a safe width.
Common Layout Mistakes
Most kitchen frustrations trace back to a short list of avoidable errors.
The refrigerator set too far: When the fridge drifts to the far end of the room, or gets pushed into a corner past the end of the run, every ingredient trip turns into a hike. The fridge belongs on a reasonable triangle leg, near the storage-and-unpacking side of the kitchen.
Appliances packed too tight: Cramming the sink, range, and fridge into a small cluster to shorten the triangle backfires. There's no landing space, no elbow room, and hot cookware ends up beside a running tap. Close is good; crowded is not.
An island that blocks flow: The most common island error is placing it where it interrupts a triangle leg or narrows a walkway. A beautiful island that forces a daily detour is a design failure, however good it looks.
The cooktop in the wrong spot: Putting the cooktop at the end of a run, hard against a wall, or right beside a doorway invites trouble. Pot handles get bumped by passing traffic, and a leaning pan can tip. Keep the cooktop out of the main traffic path, with counter on both sides where the layout allows, so handles can be turned inward and away from where people walk.
A note on making changes: moving a sink, running a new gas line for a range, or adding circuits for a relocated appliance is licensed work that typically requires permits and inspection. Rearranging the triangle on paper is free; relocating the plumbing, gas, and electrical to match it is a job for a licensed pro who pulls the right permits.
Frequently Asked Questions
It applies to the cooktop, since that's the burner surface you circle back to while cooking. A separate wall oven or a second oven is treated as its own point outside the core triangle, because you load it, close it, and walk away rather than tending it constantly. Give the wall oven its own landing counter within a step or two, but you don't need to fold it into the three main legs.
Place it near the prep or storage zone rather than over the range, and mount it at a height where you can see into it and lift a hot dish out without reaching above your shoulders, often on a lower cabinet shelf or a drawer-style unit in an island. An over-range microwave saves wall space but forces you to lift hot bowls to eye level, which is the main reason many layouts move it lower.
Where a kitchen aisle doubles as a route to the dining table, size it for the traffic, not just the cook, closer to 44 to 48 inches so a person carrying a serving dish can pass someone working at the counter. The wider figure also gives room for a dining chair to be pushed back if the seating sits near the kitchen edge.
Larger kitchens sometimes use a secondary prep triangle built around a second sink in the island, separate from the main cooking triangle at the range. This lets a second cook or a baker work without crossing into the primary triangle. The rule of thumb is that the two triangles shouldn't overlap, or the paths tangle and you lose the benefit of separating them.
Directly beside the sink, on the side of your dominant hand, so you can scrape and rinse over the sink and drop dishes straight in with a quarter turn. Leave enough clearance that the open dishwasher door doesn't block the sink or trap someone in a corner. Putting it across the aisle from the sink means dripping dishes get carried over open floor, which is both a drip trail and a slip risk.
In a tight footprint, a peninsula often wins, because it attaches to an existing run and needs a walkway on only one open side rather than clearance on all four like a freestanding island. That single-side clearance frees up floor space a small kitchen can't spare. A peninsula can hold a sink or seating and close an open L-shape into a partial U without eating the walkways an island would demand.
Book a free kitchen layout consultation — get a plan that fits how you actually cook. Eagle Home Renovation serves Richmond, Henrico, and Midlothian. License #2705181053. Call (804) 538-3334.
