
Open Concept vs. Closed Kitchen: Which One Wins?
Quick Answer: An open concept trades wall space and noise control for light and social flow, while a closed kitchen contains mess and smell but can feel dark and separate. The deciding factor is usually the wall itself: if it carries weight from above, removing it becomes an engineered, permitted job with a beam, not a weekend demo.
Standing in your kitchen and staring at the wall between you and the living room, you have probably wondered what the space would feel like without it. That single wall is the whole debate: knock it down for an open concept, or keep the kitchen its own room. Both choices are defensible, and the better fit comes down to how you live, what your walls are hiding, and what you want the space to feel like.
What Each Layout Actually Means
A closed kitchen is a defined room with walls on most or all sides and a doorway or two connecting it to the rest of the house. It is the layout most older homes were built around, with cooking behind a boundary so the mess stays there.
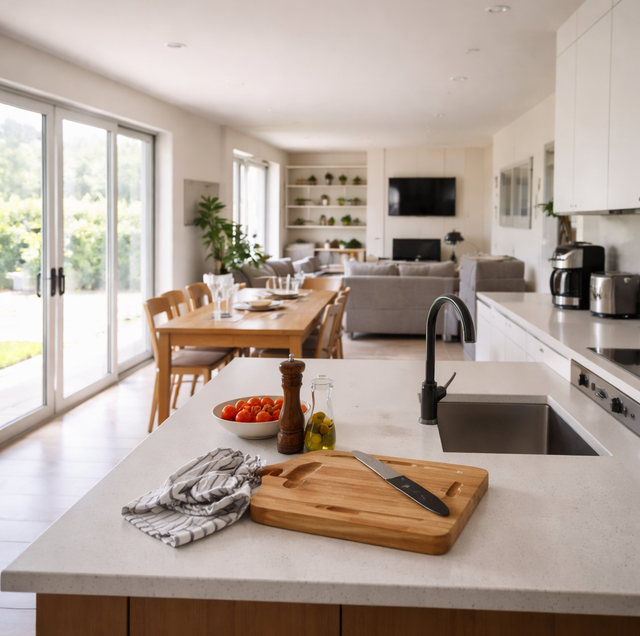
An open concept removes one or more of those walls so the kitchen, dining area, and often the living room share one continuous space. There is no door to walk through and no partition breaking the sightline. You see the whole footprint at once.
Most renovations that "open up" a kitchen are really removing a single wall, the one separating the kitchen from an adjacent room. Everything downstream of that decision- the cost, the timeline, the permits- hangs on one question that has nothing to do with taste.
The load-bearing question comes first: Before you weigh light against storage, you need to know whether the wall you want gone is holding up part of your house. A load-bearing wall carries weight from the floor, roof, or wall above it down to the foundation. Remove it without a plan, and the structure has nowhere to send that load.
You cannot reliably tell from the paint. Clues include a wall running perpendicular to the floor joists above, a wall stacked directly below another wall on the second floor, or a wall near the center of the home's footprint. But clues are not proof. The only responsible way to know is to have the framing assessed, often by a structural engineer, before anyone swings a hammer.
If the wall is load-bearing, removing it is an engineered job, not demolition. A properly sized beam must replace the wall's support before the wall comes out, with temporary shoring holding the structure during the swap. Undersizing the beam or skipping the temporary support can cause sagging floors above, or worse.
Comparing the Two on the Factors That Matter
Sightlines and entertaining: Open layouts win here for most people. While cooking, you can still see and talk to guests or keep an eye on kids at the table, and nobody is stuck alone at the stove while the party happens elsewhere. A closed kitchen isolates the cook, which some hosts dislike and some quietly appreciate when they would rather guests not watch the meal come together.
Natural light flow: Removing a wall lets light travel. A kitchen with one small window can borrow daylight from a sunnier living room once the barrier is gone, and the whole area reads brighter and larger. Closed kitchens depend entirely on their own windows and fixtures, which is why an interior kitchen can feel dim no matter how many bulbs you add. If your kitchen is the darkest room in the house, opening it is one of the more dramatic improvements you can make.
Noise and cooking smells: This is where the closed kitchen earns its keep. Walls contain sound and odor. Smells linger longer in an open plan because there is no door to close between the pan of fish and the sofa, and the dishwasher's hum, the blender, and the sizzle all carry into the living space. If someone works from a nearby room, watches television while another person cooks, or is sensitive to smells settling into fabric and upholstery, a closed or partly closed kitchen is the kinder choice.
Storage and wall space: Every wall you remove is a wall of cabinets you cannot hang. Upper cabinets need a wall to attach to, and so do pantries, wall ovens, and the counter beneath them. Open concepts force a trade: you gain a sightline but lose linear feet of upper storage. Designers claw some back with a large island, tall pantry cabinets against the remaining walls, or full-height cabinetry, but a fully open kitchen almost always stores less than the closed version of the same footprint. A closed kitchen, with four walls to work with, is storage-dense.
Mess on display: An open kitchen is always on stage: dishes in the sink, the cutting board mid-prep, the appliances on the counter; guests see all of it. Some homeowners keep a tidy kitchen and never think about it; others find the constant visibility stressful and wish for a door to hide behind. A closed kitchen lets you shut the mess away and deal with it later, a real quality-of-life difference for anyone who cooks big meals and cleans up slowly.
Resale appeal: Open concepts have been the dominant buyer preference for a long stretch, and a bright, connected main floor photographs well. But defined rooms have their own quiet comeback, and a dated kitchen is dated whether it is open or closed. What moves a sale is a kitchen that is functional, light, and well finished, not the presence or absence of one wall. Do not gut a load-bearing wall purely on the theory that it adds resale value, because the engineering, beam, and permitting can consume budget that a fresh, cohesive design would have used more visibly.
The Hidden Cost: Utilities in the Wall
The wall between your kitchen and the next room is rarely just studs and drywall. Walls are convenient chases for the systems that run a house, so before you count on removing one, you have to know what is inside it.
A kitchen-adjacent wall can hide electrical wiring and outlets, plumbing supply and drain lines, gas piping to the range, and HVAC ductwork or returns. None of that can be cut and abandoned. Every line has to be traced, capped, or rerouted by the appropriate licensed trade: an electrician for wiring, a plumber for water, drain, and gas lines, an HVAC contractor for ducts. Rerouting a drain or a duct is harder than moving a wire, because both need slope or space and cannot simply bend around a corner. This is part of why opening a wall costs more than it looks like it should, and another reason the work belongs with permitted professionals rather than a demolition crew.
The Middle Path: Half-Open Compromises
The choice is not strictly wall or no wall. Several compromises capture much of the openness without the full loss of storage.
A pass-through is an opening cut into the wall, often above a counter, that connects the two rooms visually and makes it easy to hand plates across, while the wall and its cabinets largely remain. It brings in borrowed light and conversation without surrendering the whole barrier.
A half-wall or peninsula keeps a lower section of wall, often topped with a counter for seating, while opening the space above eye level. You keep a footing for base cabinets and a place to hide the sink mess from the living room, but the sightline opens up.
A wide cased opening removes the wall's infill but keeps a framed, trimmed opening, sometimes with a header that quietly doubles as structure. It reads far more open than a doorway while stopping short of a fully continuous room, and it often keeps more of the surrounding wall for cabinetry.
When the wall is load-bearing, a partial opening like a pass-through, half-wall, or wide cased opening can keep enough structure in place to need only a shorter header instead of a long beam and new posts. Ask the engineer which compromise your framing allows.
The wall works like a zipper down the middle of your main floor. You can leave it fully closed, unzip it entirely, or open it halfway, and the halfway option is often the most comfortable for daily living.
So Which One Wins?
Choose an open concept if your kitchen is dark, you entertain often, and you can accept less upper-cabinet storage and more noise and smell traveling. Choose a closed kitchen if you value contained mess, quiet, and dense storage. Reach for a half-open compromise when you want light and connection but also want to keep some wall, some cabinets, and a way to hide the sink.
Then let the structure have the final word. Confirm whether the wall is load-bearing and what utilities it carries before you fall in love with a rendering. Those two answers reshape the budget and scope more than any preference for light or storage, and they decide whether you are planning a simple opening or an engineered structural change.
Frequently Asked Questions
You cannot confirm it yourself, but you can gather clues for a professional. In the basement or attic, check which way the floor joists run: a wall sitting perpendicular across the joists is far more likely to be carrying them than one running parallel. A wall that lines up directly under a wall on the floor above is another strong signal, as is any wall near the center of the house. Exterior walls are almost always load-bearing. Treat all of this as reason to get an engineer's assessment, not a green light to start cutting.
It can. Merging a kitchen with an adjacent room changes the volume of air a single zone has to heat and cool, and it removes a wall that may have blocked drafts or held a return vent. A room that was comfortable when closed can feel harder to keep even once it opens into a larger area. An HVAC contractor may recommend adjusting registers, relocating a return, or rebalancing the system so the combined space stays comfortable year-round.
It helps significantly, but only if it is the right type and size for the cooking you do. A hood that vents outside removes far more smoke, grease, and odor than a recirculating one that filters air and pushes it back into the room. In an open layout, capture matters more because there is no door to contain what the hood misses, so a properly sized, externally vented hood is worth prioritizing when you lose the wall.
Often yes, and it is a common way to open a space at lower structural cost. Leaving a section of wall, a column, or a partial return can preserve some of the load path, letting an engineer specify a shorter beam or simpler support than a full removal would need. This is what makes pass-throughs and wide cased openings attractive when the wall is structural: they open the sightline while keeping enough framing that the engineering stays modest. The engineer still has to size and detail whatever remains.
The visible opening happens fast, but the sequence around it does not. A structural assessment, the engineered beam specification, the permit, ordering the beam and posts, and the required inspection all take time. Any plumbing, gas, or duct rerouting adds its own trades and inspection steps. The beam install may take a day or two, but the full structural portion usually spans several weeks once approvals and material lead times are counted.
Not automatically. Buyer preference has leaned open for years, but a bright, updated, functional closed kitchen still appeals, and some buyers specifically want a room they can close off from noise and smell. What hurts resale is a kitchen that feels dark, cramped, or dated, walls or not. Spending your entire budget removing a structural wall can leave less for the finishes buyers actually notice, so weigh the trade before assuming open always sells better.
Wondering whether your kitchen wall can come down? Get a clear read on the structure and your options before you commit. Eagle Home Renovation serves Richmond, Henrico, and Midlothian. License #2705181053. Call (804) 538-3334.
