
How to Plan a Small Bathroom for Maximum Space
You stand in the doorway of a bathroom that always felt too small, knees-against-the-vanity small, and you wonder whether a remodel can really change that or whether you are just stuck with a tight room. The honest answer is that square footage is fixed, but how a small bathroom feels and functions is not. A good plan can make the same footprint work far harder and feel noticeably bigger.
The trick is that every choice in a small bathroom either buys space or wastes it. Get the fixtures, the storage, and the light working together, and a tight room stops feeling cramped.
Free the Floor to Free the Room
The single biggest lever in a small bathroom is how much floor you can see. The more uninterrupted floor is visible, the larger the room appears, because the eye measures space by what it can see across. That principle drives most of the smart moves: choosing fixtures that take up less floor space, lifting things off the floor where possible, and keeping the sight lines open from the door. A small bathroom that shows its floor feels open; one packed with bulky fixtures feels like a closet, no matter how it is decorated.
Choose Fixtures That Give Space Back
Fixtures are where the biggest gains hide, because a small room cannot afford a piece that is larger than the job needs.
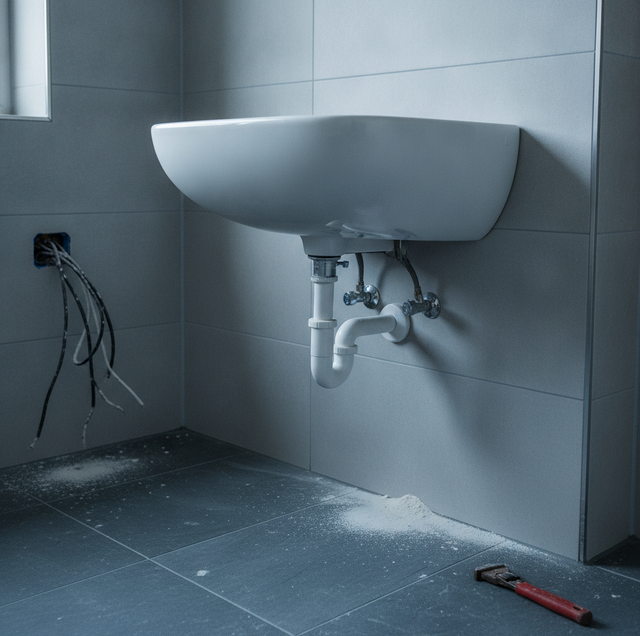
A space-saving vanity, or a pedestal or wall-hung sink, frees up floor space from a bulky cabinet that would eat up space, and a wall-hung unit shows the floor beneath it, making the room feel bigger. Swapping a tub for a walk-in shower, where a tub is not essential, can reclaim a large share of the room and open it up dramatically. A wall-hung or compact toilet, and fixtures with a narrow profile rather than wide lips and shelves, all give back inches that matter in a tight space. Even the door counts: a pocket door, or a door that swings out rather than into the room, stops the swing from claiming usable floor space.
| Move | What it gains |
|---|---|
| Wall-hung or pedestal sink | Shows floor beneath, frees a cabinet's footprint |
| Walk-in shower instead of a tub | Reclaims the tub's large footprint |
| Wall-hung or compact toilet | Recovers inches of depth |
| Pocket or outward-swinging door | Stops the door swing from eating floor |
| Recessed niche in the shower | Storage with zero lost floor or wall depth |
Build Storage Up, Not Out
Small bathrooms fail on storage, so the plan has to find it without stealing floor. The answer is vertical and recessed. A tall, narrow cabinet holds as much as a wide one in a fraction of the footprint. The wall above the toilet is prime real estate for shelving or a cabinet. A recessed niche built into the shower wall gives you a place for bottles without a caddy hanging into the space, and a recessed medicine cabinet stores things inside the wall rather than projecting out. Hooks and a narrow rail add hanging storage on a sliver of wall. The goal is to move storage off the floor and into the walls and vertical space, so the room stays open while still holding what you need.
Use Light and Reflection to Stretch the Space
After the layout, light does the rest of the work. A large mirror is the oldest trick for a reason: it visually doubles the space and bounces light around the room. Light colors on the walls, floor, and fixtures reflect light and recede, making the walls feel farther apart, while dark, busy finishes close a small room in. Good, layered lighting removes the shadows that make a space feel cramped, and running the same flooring throughout, without breaks, keeps the floor reading as a single, continuous, larger surface. None of this adds a square foot, but together they make the room feel meaningfully bigger than its dimensions.
Work With the Plumbing You Already Have
One planning decision quietly shapes the whole project: whether to move the plumbing. Relocating the toilet, sink, or shower drain to a new wall is the most involved and disruptive part of a bathroom remodel because it requires opening the floor and rerouting the supply and drain lines. A smart small-bathroom plan usually gains its space through fixture selection and smarter storage rather than moving the plumbing, keeping the sink, toilet, and shower near their existing connections while swapping in leaner versions of each. Sometimes a single strategic move, shifting one fixture a couple of feet, opens up a much better layout and is worth it. The point is to decide that deliberately, weighing the space gained against the work involved, rather than assuming a small bathroom has to be gutted to feel bigger.
Frequently Asked Questions
Freeing up floor space, usually through fixture choices. Swapping a tub for a walk-in shower or a bulky vanity for a wall-hung or pedestal sink reclaims the most usable space and opens sightlines. After that, vertical storage and a large mirror with light colors do the most to make the space feel bigger.
If a tub is not essential to your household, replacing it with a walk-in shower can reclaim a large share of a small room and open it up. If you need a tub, for resale or for children, keep one, but choose a compact model. It is one of the highest-impact decisions in a small bathroom plan.
Steal depth from the wall instead of the floor. A recessed medicine cabinet set into the stud cavity gains roughly 3 to 4 inches of usable depth without projecting into the room, and a shallow 12-inch-deep vanity, instead of the standard 21-inch one, gives back nearly a foot of walking space at the sink. Between studs on non-load-bearing walls, you can also frame a recessed shelf niche, so the storage lives in the space the wall was already occupying.
They help, but two other moves do more of the heavy lifting. A large mirror and a single continuous flooring run carried straight into the shower read as more square footage, because the eye stops counting the boundaries where the room actually ends. Finish choice matters too: a glossy or satin surface bounces more light than a matte one at the same color, so a pale glossy tile stretches the space further than the identical shade in a flat finish.
A pocket door recessed into the wall is the strongest choice, since a standard 30-inch inswing door sweeps roughly nine square feet of floor that then cannot hold anything. The tradeoff is that a pocket door needs an open, non-plumbed wall cavity to slide into, so where that is not available, an outward-swinging door is the simpler alternative that keeps the swing out of the room.
Absolutely. Luxury in a small bathroom comes from smart layout, quality finishes, good light, and clever storage rather than size. A walk-in shower, a large mirror, a floating vanity, and a clean, uncluttered look can make a compact bathroom feel refined and spacious well beyond its square footage.
Make Every Inch Work
A small bathroom cannot gain square footage, but a good plan changes how much of that space is usable and how the room feels. Free the floor with space-saving fixtures, replace a tub with a walk-in shower where you can, build storage up into the walls, and use a large mirror, light colors, and good lighting to stretch the space visually. Handle those together, and the same tight room becomes one that functions well and feels far bigger than it is.
If your small bathroom feels cramped, the right plan can make it work and feel far bigger. Eagle Home Renovation Inc. serves Richmond and surrounding areas. License #2705181053. Call (804) 538-3334 for a consultation.
