
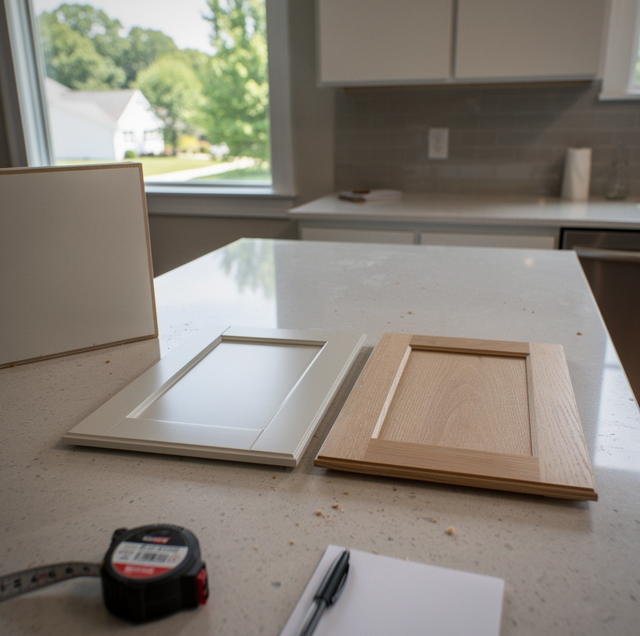
Choosing between stock, semi-custom, and custom cabinets comes down to one question: how much of the cabinet box gets decided before you place the order. A stock cabinet ships in a fixed width, height, depth, and finish, picked from a catalog line that is already built and warehoused. A semi-custom cabinet starts with the same catalog line but lets you request modified sizes, additional options, and a wider range of finishes. A custom cabinet is built from scratch to the exact dimensions of your kitchen, with no catalog limits. None of the three tiers is the automatically higher-quality pick; the right one follows the shape of the room and the remodel plan more than any ranking of cabinet grades.
The following comparison sets sizing, fillers, finish options, awkward spaces, order and schedule fit, changes after ordering, and appliance fit against each of the three tiers.
| Factor | Stock | Semi-Custom | Custom |
|---|---|---|---|
| Sizing and wall fit | Fixed width steps from a set catalog | Modified sizes within a base catalog line | Built to the kitchen's exact measurements |
| Fillers and gaps | Filler strips close what the catalog steps leave over | Narrower fillers, since sizes can shift | Few or no fillers; boxes are sized to fill the space |
| Door styles, finishes, and interior options | A set list of styles and finishes | A longer list, plus more organizer choices | Any style, finish, or interior the shop can build |
| Odd spaces and out-of-square walls | Struggles to follow an uneven wall or a soffit | Can absorb some variation within its range | Built to match the wall and ceiling as they sit |
| Order and schedule fit | Comes from existing catalog stock | Ordered to modified specs from a baseline | Built to order from a full specification |
| Changes after ordering | Easiest to trade for another catalog item | Some room to change before production | Hardest to change once the order is placed |
| Fit with appliances and layout | Works to standard appliance openings | Adjusts within a limited range around them | Built around the exact appliance and layout plan |
What Fixed Sizes Mean on a Wall
A stock cabinet line is built once, in a set of standard width steps, and then shipped from a warehouse rather than made to order. That works cleanly when a wall's length divides evenly into those steps. It works less cleanly when it does not, which is where filler strips come in: narrow strips of matching material that close the gap between the last full-size box and the wall, a corner, or an appliance. A wall with several odd angles, or a run interrupted by a window or door, can end up needing more than one filler, and each filler is dead space rather than storage. Height and depth follow the same logic: a stock line offers only its own set base and wall-cabinet heights, so a ceiling, a window sill, or a soffit that falls outside that range gets worked around rather than matched. A run that maps cleanly onto the catalog's width steps is the case where stock does its job with the least compromise, since the finished wall reads as a continuous line of full-size boxes rather than a run broken up by filler panels.
When a Room Forces Custom Work
Some kitchens make the size decision for you. A wall that is out of square, a ceiling that slopes or steps down, or a soffit framed lower than a standard cabinet height all leave a gap that fillers and modified sizing cannot close cleanly, because the cabinet has to follow the wall's real shape rather than a straight, level line. A built-in appliance with a specific clearance, such as a paneled refrigerator or a wall oven set into a stack of cabinetry, needs a box built to that exact opening rather than fitted around a close stock size. Tight corners raise the same problem: a corner cabinet built to that angle fits the space; adapting a standard corner unit to the same angle can leave a gap or an overhang. In situations like these, custom work is the option that eliminates the mismatch a stock or semi-custom box would otherwise create. A remodel that keeps the existing footprint and appliance locations has less reason to need this; one that reshapes the room, adds an island, or relocates a range or sink is the one where an out-of-square wall or an unusual clearance becomes a real design question rather than a minor adjustment.
Moving a sink, range, or other appliance to fit a new cabinet layout often requires plumbing, gas, or electrical work, handled by the corresponding trade and scheduled alongside the cabinet installation.
Semi-Custom as the Middle Path
Semi-custom sits between the two: the boxes still come from a set catalog line, so they carry that line's construction, but the order form allows changes stock does not. A semi-custom order can request a modified width, depth, or height within a defined range, add options like a pull-out shelf or a wider selection of drawer configurations, and choose from a broader set of door styles and finishes than the same line's stock version offers. What it does not do is remove the catalog altogether: the range of sizes and options is wider, not open-ended, so a wall or an appliance opening that falls outside that range still pushes the decision toward custom. Semi-custom is the tier that fits an otherwise standard kitchen with one or two awkward spots, since the baseline covers the bulk of the run while the modified sizing absorbs the exceptions without a full custom order.
Materials and Construction Across the Tiers
The tier a cabinet comes from does not decide, by itself, how sturdy the finished box is. Different lines and different shops within any of the three tiers build to different levels of quality, so tier alone is not a reliable stand-in for durability. What custom work does add is the ability to shape storage, joinery, and finish combinations around the room instead of picking from an existing lineup, which can bring extra storage and higher craftsmanship. Finish and material choice sits as its own decision within any of the three tiers, tied to how the cabinets wear and get touched up over the years. Whichever tier you compare, the box material and drawer construction are worth reading as closely as the size and finish, since they are two of the details that show how the box was built.
Ordering and the Remodel Schedule
Because a stock order pulls from existing inventory while a custom order is built to a specification you approve before production starts, moving further along the custom scale narrows how much you can change your mind once that order is placed. That trade-off in flexibility is the part of scheduling that belongs to the cabinet decision itself, and it is worth weighing against how firm your layout and finish decisions already are. An undecided layout or appliance choice is a reason to lean toward stock or semi-custom rather than lock in a custom specification too early.
An upper cabinet fastened to drywall alone can pull loose and fall on anyone underneath, so the installer fastens it into the framing. Removing older cabinets can disturb paint that may contain lead, tested by the contractor first.
Mixing Tiers in One Kitchen
Cabinets do not have to come from a single tier. One approach combines a stock or semi-custom run along the perimeter with one custom piece, an island, a pantry wall, or a built-in appliance surround, where the exact fit or a specific storage feature is the deciding factor. The trade-off is a visual seam: keeping the door profile, finish, and hardware style consistent across the tiers helps a mixed kitchen read as one project rather than two stitched together, since the sizes do not need to match exactly the way the finish and style do. Mixing tiers this way also puts the custom order where the fit problem lives, an odd-shaped island or a tight run around a built-in appliance, while the rest of the kitchen fills in from a catalog line that already covers the plain, square walls.
Frequently Asked Questions
At an inside corner, yes. Where two runs meet, a filler holds the boxes far enough apart for doors, drawers, and handles on one run to open without striking the other. A custom box can build that clearance into its own frame instead.
A stock catalog is built around a fixed set of stains and paint colors, so requesting a finish outside that set means moving the order to a semi-custom or custom line, or to unfinished boxes that are finished after delivery.
Because the boxes are built to the kitchen's exact measurements, a custom order can include a verification measurement taken after the design is finalized and before the shop starts building.
No. Soft-close hinges and drawer slides are offered as an add-on option on some stock lines as well, so that upgrade is not tied to which size tier you choose; whether a specific line offers it is worth asking about directly.
It can be, but a shop building one custom piece for an otherwise stock or semi-custom kitchen can use a different box style, a frameless design against a face-frame catalog line or the reverse, which is part of why matching the door profile and finish across the tiers matters at the seam. Confirming which box style the shop plans to use before the order is placed helps avoid discovering a mismatch after the piece is already built.
It depends on the line. Some stock lines ship boxes already assembled, and others ship them flat in cartons. A flat-packed box is assembled and squared on site, so that assembly becomes part of the installation schedule.
Secure kitchen cabinet installation — stock, semi-custom, or custom, matched to your kitchen's walls, layout, and appliances. Eagle Home Renovation Inc. serves Richmond and surrounding areas. License #2705181053. Call (804) 538-3334.