
Converting a Garage Into Living Space — 4 Decisions
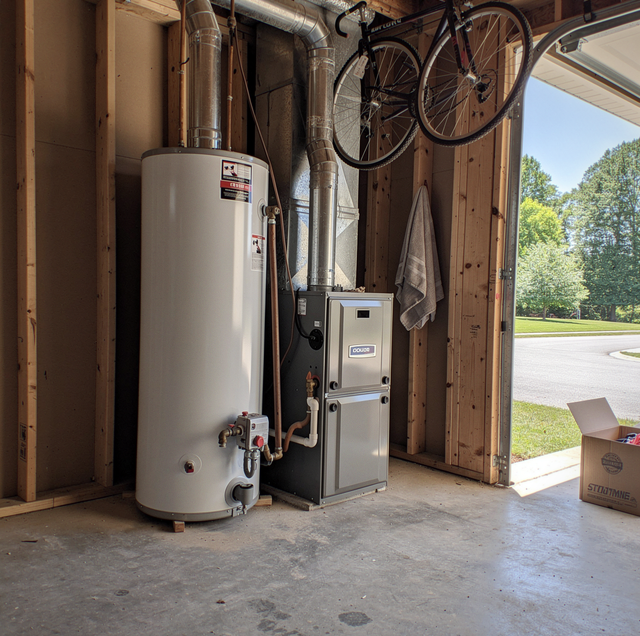
If your garage door had gone up even once in the last two years, you would still call the space behind it a garage. What is in there now is a chest freezer, a water heater in the corner with a flue pipe running through the ceiling, four bicycles on hooks, and a slab that sits below your kitchen floor and falls toward the door.
It is the most available room in your house: three walls, a roof, and a floor already stand. What it lacks is everything that makes a room habitable, and those pieces get settled in order. Settle them wrong, and you can find yourself framing the same wall twice, or discovering that the finished floor puts your head into the header.
Four Decisions That Wait on Each Other
Four things get decided in a garage conversion, and none of them stands alone: what the room is for, where its finished floor lands, what fills the opening the door leaves behind, and how the air in it gets heated, cooled, and moved. Each one of them narrows the next. A conversion that goes badly usually went badly early, at the point where a constraint was mistaken for a preference.
Use comes first, because it is the only one of the four that is entirely yours. A bedroom, an office, and a room full of exercise equipment ask different things of the same box: different daylight, different tolerance for a step at the doorway, different heat and moisture, different patience for street noise. Settle what you want the room to do, and three of the four stop being open questions and become requirements you can hand to someone.
Then there is the constraint nobody plans around, because it has been invisible for years. A garage is where a house keeps the equipment it does not want indoors: the water heater, sometimes the furnace or air handler, the laundry pair, the panel that feeds everything, the hose bib. Each of those either stays inside your finished room, gets walled into a closet, or moves out. That call comes before anything is framed.
A vented gas appliance in a room about to be sealed needs the combustion air and venting its installation instructions require, and this must be evaluated before the opening is sealed, because a draft hood can spill carbon monoxide.
The order that works runs use, then what stays and what moves, then the floor level and the opening together, then conditioning. Conditioning is last because it is the only one that can be worked out accurately once the others are fixed.
The Finished Floor Can Meet the House or Stay Below It
The slab sits below the finished floor of the house and also extends from the back wall toward the door, so the drop you are working with is not a single number. Measure it at both back corners and at the opening before anyone draws anything. Then there are two answers. The floor can be built up until it runs continuously with the rest of the house, and it spends height at the top of the room, because the ceiling and the header over the old opening do not move for it.
Or the room keeps its step down, which takes up every inch of height and leaves a step at your doorway forever. That step rules out or allows a bed frame, a treadmill, or a wheelchair in the room, and it sets what door and threshold sit between the house and the new space. Either answer builds a good room. Only the timing does damage.
What Goes in Place of the Garage Door?
The opening is the only wall in the project built from nothing. Everything else is added to something already standing. A header already spans the opening and carries what sits above it, so the space below it can be filled almost any way you want.
A full close-in gives a solid wall, the most usable stretch of interior wall in the room, and the least reason to think about what the room used to be. Closing part of the opening rather than all of it puts a window or a glazed door where a garage has never had daylight, which matters in a room whose other walls carry almost no glass. Keeping the door leaves the opening working and the room convertible.
Daylight and permanence settle it. A room you will live in every day wants glass in that wall, and glass is far easier to place while the wall is being framed than to cut in afterward. A room that may revert to holding a car wants the door left in place and wants your floor decision made on that basis.
Conditioning Gets Sized for the Room You Are Building
A garage sits outside the conditioned part of a house. None of the heating and cooling for the rest of your house was worked out with this room included, so the room's load is a new number, calculated for the room as it will be built. The standard used to produce it is a recognized residential load calculation.
What the room becomes moves that number more than its floor area does. A room full of exercise equipment holds people who add heat and moisture, and in a humid summer that moisture is a load the equipment has to pull out before the air feels cooler. An office holds one person and some electronics. A bedroom does its work at night.
A room-by-room load calculation sizes a room based on its finished assemblies, the glass and which way it faces, air leakage, and the people in it. Ask for the room's own number.
Two surfaces dominate the answer. The slab is in direct contact with the ground across the room's entire floor area, and the new wall standing in the old opening faces whichever direction your driveway faces, which determines how much afternoon sun its glass receives.
How Much Storage Are You Actually Giving Up?
Three things leave with the garage, and only one is obvious. The car moves to the driveway permanently, which means it takes every storm and every hour of summer sun. If the washer and dryer are out there, the laundry either moves into the house, where it needs a drain, a vent, and a floor that can survive a leak, or it stays put, and your new room is a bedroom with a dryer in it.
The garage is also the space a house uses for what it will not keep indoors, and it is the only such space with a door you can drive through. That is why it holds what it holds: paint, fuel cans, a mower, ladders, bikes, the boxes that come out twice a year. Finish it, and all of it needs a new address; your new room's closet is the nearest one.
The Plan Gets Reviewed Before the First Wall Goes Up
Turning a garage into living space changes what the space is, and what applies to that change is set by the local building department where the house sits. Its reviewer sees the drawing before the crew sees the opening, and the drawing is where every decision above becomes a reality.
What goes on that drawing is the whole list: the wall that fills the opening and the header already sitting over it, the window or door in that wall and how big it is, where the finished floor lands against the floor of the house, how the room gets heated and cooled, where its power comes from, and what happens to every fuel-burning appliance still living in the space. The department reads that against what it applies to this house at this address, and the inspections that go with the job land at points where the framing is still open. A contractor who handles permits and inspections builds those stops into the schedule instead of discovering them, which is the working reason your drawing has to exist before the framing lumber arrives.
Frame the opening before the floor level is settled and the new wall's sill sits at the wrong height, so the window reads low from inside and the threshold has to be rebuilt.
Frequently Asked Questions
A detached garage is its own building. It has its own roof, its own four walls, and no shared wall to borrow warmth or ductwork from, so everything your room needs reaches it on its own run: power, and any water and drainage you want. The walk from your house happens in whatever the weather is doing that day. Treat it as a separate project and ask your local building department how it views the change before you plan the interior.
A partial conversion places a new wall between the finished room and the bay that remains a garage, and that wall becomes the boundary between conditioned and unconditioned space. The remaining bay keeps its door, its ventilation, and its bare concrete. The finished room loses depth, which is usually the dimension a garage had most of. And the appliance question gets simpler or harder depending on which side of that new wall your water heater and your panel end up on.
Reversibility is decided by the opening and the floor. If your door stays and the floor keeps its step, the room comes back with little more than a demolition day. A full close-in means taking that wall out from under a header that is still there, which is real framing. A floor built up to house level has to come back down to leave clearance under the door track, and your drive apron outside never went anywhere, so it is still waiting for you.
If your opening is closed in, then yes. The horizontal tracks, the shaft above the opening, and the opener all hang in the zone where your new ceiling will be, and removing them frees up that height for the room. If the door stays, they stay with it, and they set the usable ceiling height across the front of your room, which is worth measuring before you commit to a ceiling finish or to any light fixture that hangs down.
The shell goes in as one piece. The opening, the floor level, and the rough-in for power and conditioning all depend on each other, and the inspections land on that work while it is still open, so splitting it across two seasons means opening the wall twice. Finishes are a different matter and can wait as long as anyone likes. The one thing that cannot wait is what happens to the fuel-burning appliances; that has to be settled before you seal the room.
This is the loss people feel first. An attic swings hot and cold in a way that ruins liquids and batteries. A shed puts everything outdoors, adds a trip in the rain, and stops being convenient in January. A closet inside your new room brings a fuel can and a mower with fuel into the living space, and a garage keeps those out of the house for you. Work out where it goes while the room is a drawing, because after the wall is up your answer is whatever fits.
Settle the floor level before the drawing goes to the building department — the drawing fixes the finished floor and the old door opening together, and one of them cannot move later. Eagle Home Renovation Inc. serves Richmond and surrounding areas. License #2705181053. Call (804) 538-3334.
