
Curbless Shower Explained: Is Zero-Threshold Right for You?
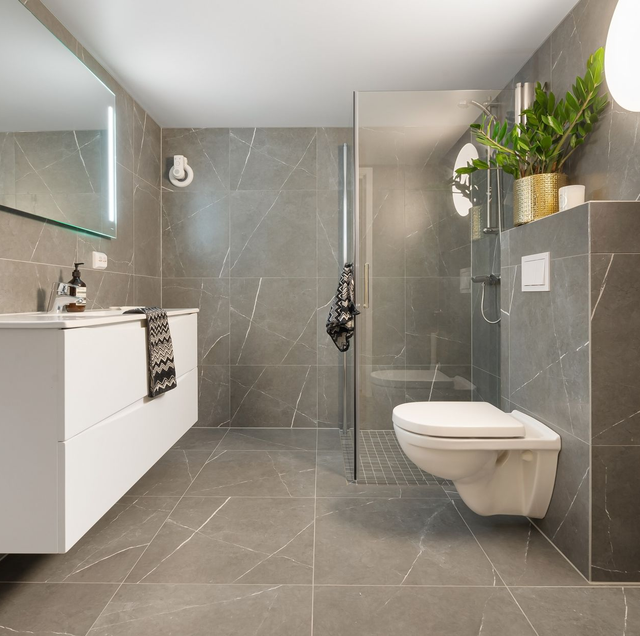
Quick Answer: A curbless shower removes the step-over curb so the floor is continuous. It works only when the floor is sloped to the drain, and a full waterproofing membrane protects the subfloor. It suits aging-in-place, wheelchair access, and open, easy-clean bathrooms, but it needs careful design so water stays where it belongs.
A curbless shower, also called a zero-threshold shower, has no raised lip or curb at the entrance. The bathroom floor runs straight into the shower with nothing to step over. That single change is what people notice first, and it drives every other decision about how the shower gets built.
Because there is no curb to hold water back, everything depends on where the water goes. The floor inside the shower, and often a strip of floor just outside it, has to be pitched so every drop runs toward the drain instead of spreading across the room. Get the slope and waterproofing right and the shower stays dry underfoot and dry inside the structure. Get them wrong, and water finds the subfloor. So before weighing the look and the accessibility, it helps to understand what a curbless shower actually is and what it demands.
What A Curbless Shower Actually Is
A standard shower sits behind a curb, a low wall a few inches tall that keeps water inside the pan. You step over it to get in. A curbless shower deletes that wall. The finished floor is one plane that flows from the vanity area into the wet zone without a break.
To make that safe, the shower area is set slightly lower than the surrounding floor, or the whole floor is graded so the low point sits at the drain. The tile you walk on outside the shower, and the tile inside are usually the same, which is part of why the room reads as larger and less chopped up.
The slope is the quiet workhorse: A shower floor needs a consistent pitch toward the drain, and industry guidance commonly calls for roughly a quarter inch of fall per foot of run. With a curb, that slope only has to move water a short distance to a center drain. Without a curb, the design has to guarantee water never travels the wrong way toward the open side of the room, which is why drain placement and pitch get more attention in a curbless design than in a conventional build.
Why Waterproofing And Slope Make Or Break It
In a curbed shower, the curb is a backup. Even if the pan is imperfect, the raised lip buys you margin. A curbless shower has no such margin, so the waterproofing has to be continuous and correct across the entire wet zone and up the walls.
That means a full waterproofing membrane, either a sheet membrane or a liquid-applied coating, bonded over the sloped substrate before any tile goes down. The membrane, not the tile, is what actually keeps water out of the structure. Tile and grout are porous enough that water passes through over time, so the layer underneath is doing the real work.
When that layer is done poorly, the failure is invisible for a while. Water wicks past a bad seam or an unsealed drain flange, soaks into the subfloor, and sits there. Over months, that trapped moisture rots wood framing and feeds mold inside the floor cavity, where no one can see it until the damage is large. That is the core risk, and it is why the waterproofing and slope come first in any honest conversation about going curbless.
The Benefits That Draw People In
Accessibility and aging in place: This is the strongest single reason. With no curb, a walker rolls in, a wheelchair rolls in, and someone with limited mobility does not have to lift a foot over anything. For a household planning to stay in place as they age, or caring for someone with mobility limits, a curbless entry removes a daily hazard.
A clean, open look: One continuous floor and a low-profile glass panel make a bathroom feel modern and uncluttered. Fewer visual breaks make even a modest room feel more open.
Easier cleaning: No curb means no ledge collecting soap scum and no awkward inside corner where the curb meets the wall. A linear drain against one wall lets you squeegee or mop straight across the floor without lifting over anything.
It feels bigger than it is: Running the same tile through the whole room, with no curb and often frameless glass, erases the visual line that normally shrinks a small bathroom. The eye reads the floor as one space, so the room feels larger even when the footprint has not changed.
What Building One Actually Requires
Going curbless is a structural and waterproofing project, not a fixture swap. A proper install usually involves most of the following.
Recessing or sloping the floor: The shower area has to sit lower than the surrounding floor so water drains inward. On a new build, this is planned into the framing. On a retrofit, the subfloor often has to be cut and dropped, or a factory-made sloped pan set in, to create the recess.
A pre-slope or sloped substrate: Under the membrane, the base itself must already pitch to the drain. A mortar pre-slope or a pre-formed sloped tray establishes that grade before waterproofing goes on, so water on the membrane also runs to the drain rather than pooling.
A linear or trench drain: Curbless showers usually pair with a linear drain, a long narrow channel often set against a wall, rather than a single center drain. A linear drain lets the floor slope in one direction on a single plane, which is easier to tile cleanly and better at moving water across a wide open entry.
A full waterproofing membrane: As above, the whole wet floor and lower walls get a continuous waterproof layer, with special attention at the drain flange and every corner and seam.
Curbless-compatible glass: Without a curb to anchor a panel, glass is chosen to work with a flush floor, commonly a fixed frameless panel with a wide open entry, sometimes with a low-profile channel set into the tile.
Sometimes lowering the joists: When there is not enough depth to recess the shower floor within the existing subfloor, the floor joists themselves may need to be notched or dropped. Altering joists is engineered structural work and belongs with a qualified pro, never a casual DIY cut.
The Challenges To Weigh
Containing water: The same open entry that makes the shower accessible also makes it easier for water to escape as splash or overspray. The fix is design: a generous wet zone that keeps the showerhead well away from the opening, a well-placed glass panel, and a correct slope so stray water still heads back to the drain. A cramped curbless shower with a short glass panel and the head aimed at the door is asking for a wet floor.
Keep the showerhead well away from the open entry and set a glass panel where the spray lands. A generous wet zone and correct slope then send stray water back to the drain instead of across the room.
Any water that reaches the surrounding floor is a fall risk, and the people a curbless design serves are often the most vulnerable to falls. Slip-resistant tile with a higher slip rating inside and around the wet zone, plus reliable drainage, is part of doing it right. Grab bars need solid blocking behind the tile, since bars screwed into tile alone can pull free under load.
Retrofits are more involved than new builds: In new construction, the recess and drain are designed in from the start. Retrofitting an existing bathroom means opening the floor, confirming there is room to drop it, rerouting the drain for a linear channel, and rebuilding the whole assembly. It is very doable, but it is a bigger project than replacing a tub with a standard curbed shower.
Accessibility features need proper backing: If the plan includes grab bars, and for an aging-in-place bathroom it should, the walls need solid blocking behind the tile so the bars anchor into framing. Grab bars screwed into tile alone can pull free under load. Blocking is decided before the walls close up.
Who A Curbless Shower Suits
A curbless shower is a strong fit if you are:
Planning to age in place and want to remove step-over hazards before they become a problem.
Living with, or caring for, someone with mobility limits, including anyone using a walker or wheelchair.
Remodeling for a modern, open look and willing to invest in the waterproofing and glass that make it work.
Building new or gutting the bathroom anyway, since the recess and drain are far easier to plan into an open floor than to retrofit later.
It is a weaker fit if the bathroom is very small with no room for a generous wet zone, if the floor structure cannot be dropped without major work, or if you are looking for the simplest, lowest-effort shower swap. In those cases, a low-curb or standard curbed shower may serve you better.
How involved the project is depends on how much structural and waterproofing work the space needs, and a retrofit that involves opening the floor or adjusting joists sits at the more demanding end. A pro assessment of your specific floor is the only way to know which category your bathroom falls into.
One last framing point. A curbless shower is a lot like a flat roof: it looks simple because there is nothing sticking up, but that flat, open design only stays dry because of the slope and the waterproof layer you cannot see. The visible part is easy. The hidden part is where the skill lives.
Permits may apply to work that alters plumbing or structure, and requirements vary by location, so confirm what your local building department needs before the demolition starts.
Frequently Asked Questions
A shower floor is commonly sloped about a quarter inch per foot toward the drain, which is enough to move water without feeling like a ramp underfoot. On a curbless design with a linear drain, the whole floor can pitch in one direction on a single plane, so a large-format tile lies flatter and grout lines stay cleaner than the four-way pitch a center drain forces.
The limit is usually floor depth. To recess the shower, there has to be room to drop the subfloor or set a sloped pan below the surrounding floor. Homes with a concrete slab floor often make this easy because the pour can be recessed, while a raised wood-framed floor may need the joists notched or a lowered section framed in, which is engineered work.
Some curbless designs use no door at all, a wet-room approach where the whole area is tiled and waterproofed, and a single fixed panel, or nothing separates the shower. This works only when the wet zone is deep enough, and the slope is precise; otherwise, overspray reaches the rest of the room. A fixed frameless panel is the common middle ground: open entry, but a barrier where the spray lands.
Look at the slip rating, expressed as a coefficient of friction, and choose a tile rated for wet-area use. Smaller mosaic tiles are popular on shower floors because the extra grout lines add grip and conform to the slope more easily than a large slab. A polished large-format tile that looks great dry can be dangerously slick when wet, so it is a poor choice for the floor even if it works on the walls.
The single most reliable tool is a linear drain set along the back or entry wall, which pulls water on one plane away from the opening instead of the four-way funnel a center drain creates. A shallow trench drain or a slight secondary pitch right at the doorway threshold acts as a last catch, intercepting runoff before it can cross into the dry part of the room. As a rule of thumb, keeping the showerhead roughly four feet back from the open edge keeps most direct spray inside the wet zone.
Day to day, it is easier, since there is no curb ledge to scrub and a linear drain wipes clean in one pass. The long-term maintenance shifts to the grout and the drain: keep grout sealed so the waterproof membrane below stays the only line of defense it needs to be, and clear the linear drain's removable channel of hair and debris so water never backs up onto the floor.
Ask about a curbless shower assessment for your bathroom — get an honest read on what your floor allows before you commit. Eagle Home Renovation serves Richmond, Henrico, and Midlothian. License #2705181053. Call (804) 538-3334.
