
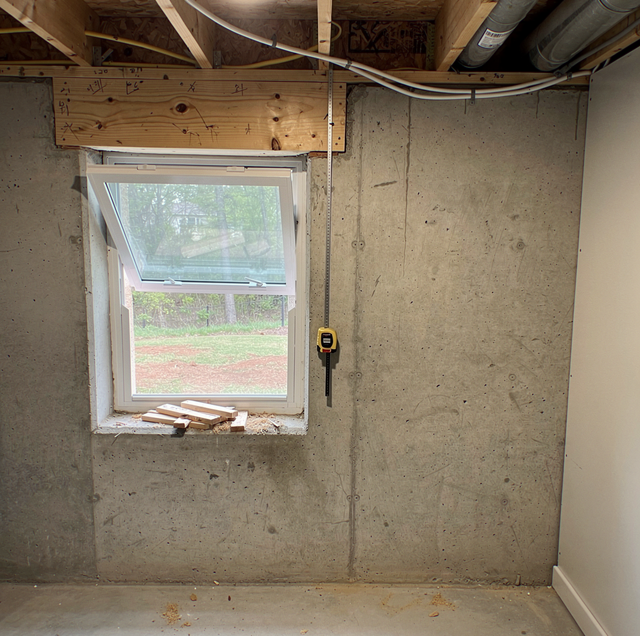
The framing is up in the back corner of your basement: two new walls, a closet rough-in, a box for the outlet where a nightstand will sit. The room's only window came with the house, a short hopper tucked up against the joists, its glass dusty and its latch painted over. Someone is going to sleep in this room, and whether that window is enough gets decided by an inspector with a tape measure, not by how the room looks once the carpet is down.
Usually, yes. Building codes in most places require an emergency escape and rescue opening in a room used for sleeping, whether below grade or not, and a standard basement hopper is too small to serve as one. The local code sets the dimensions; the building department reviews the plan, and its inspector checks the wall opening. Each section below takes one thing the room has to satisfy and the point at which the answer changes.
A Room Becomes a Bedroom When Someone Sleeps in It
The escape opening exists because of how a basement fire behaves. A basement usually has one way up, the interior stair, and an open stairwell draws smoke and heat upward. If a fire starts on the main floor, or in the furnace room next to you, that one route out of the basement is the first to fill. A sleeper can wake with the only exit already unusable. The opening in the bedroom wall is the second route: out for you, and in for a firefighter wearing a breathing pack.
That is why the question turns on use. The building department generally looks at how a room will be used rather than whether it has a closet; a closet matters more for how a listing describes a room than for what an inspector checks. Draw the room on the plans as a bedroom, and the escape opening becomes part of the review. Draw it as a den, and whether an opening is still required is a question for the building department for your particular project.
The answer changes the day someone starts sleeping there. A room framed as an office and fitted with a bed a year later becomes a sleeping room without the exit the plans never asked for, and that is the gap an escape opening is meant to close. If a guest room or an older child's room is even a possibility, plan the space as a bedroom from the start, while the wall to be cut is still bare.
The Window Is Judged by Its Clear Opening
A window's nominal size says little about whether it passes. The inspector cares about the net clear opening: the unobstructed space a body can pass through with the sash as far open as it goes. The frame, the hinge hardware, and any sash parked in the way all subtract from it.
The local code sets a minimum clear area, a minimum clear width, and a minimum clear height, plus a maximum height from the finished floor to the bottom of the opening. The inspector also checks that the window opens from inside by hand, in the dark, with no key or tool and no special knowledge of how it works. Each of those is a separate test, and a window can pass one while failing another. A wide, short slider can clear enough total area and still come up short on height, because a person needs room for shoulders and hips, not just square inches.
Window style changes that math, and the hopper many older basements came with shows it plainly: it tilts in from the top and stops partway, leaving only a narrow gap along the top of the frame.
Sill height is the test a high basement window can fail even when it is plenty big. A person has to reach the opening, pull up and climb through, and the local code caps how high that climb can start. The measurement runs from the finished floor, so it is taken after the flooring goes down, not from the bare slab.
Before ordering anything, open the existing window as far as it will go and tape the unobstructed width and height, ignoring the glass and frame. Take those two numbers, plus the floor-to-sill height, to the building department.
If the existing opening passes every one of these, the room may need nothing more than a window that operates properly. If it fails any one of them, the opening has to change, and in a basement the wall around that opening is the foundation.
Below Grade, the Window Well Is Part of the Exit
A window that clears all measurements can still fail if the space outside cannot accommodate a person. When the sill sits below ground level outside, the opening leads into a window well, and the inspector treats the well as part of the exit. The check is whether the window can open fully inside it and whether an adult has room to crouch, turn, and climb out; the local code sets its minimum horizontal dimensions. A well-sized old hopper can stop a new casement's sash partway open, which puts the clear opening right back under the minimum.
The well is its own small excavation against the foundation, held back by a liner of corrugated galvanized steel, molded composite, or stacked stone or timber. The liner keeps soil off the window and leaves the space in front of the opening open, and its rim should stand slightly above the surrounding ground so that surface runoff is not directed straight into it.
The answer changes with the grade. Where the lot falls away, and part of the basement wall stands above ground, a window may open at ground level with no well at all, and the check shifts to what stands in front of it. A deck, porch or stoop built over the spot, an air conditioner condenser, a fence line or a dense hedge can each turn a clear opening into a dead end. The building department looks at whether the path from the window reaches open yard, and a deck built over a well gets checked for the headroom it leaves beneath it.
Enlarging the Opening Means Cutting a Structural Wall
A basement wall does two jobs at once. It carries the weight of the house down to the footing, and it holds back the soil pressing on it from outside. A window opening interrupts both, and the concrete removed to enlarge the opening was carrying part of that load. Over the new opening, a header or lintel has to pick up what the missing concrete used to carry and pass it to the wall on either side.
Width is what that header spans. A cut that runs deeper below an existing window but stays inside its width leaves the span above unchanged; a cut that widens the opening lengthens the span the header has to carry. Whether the existing lintel can support the new opening or a new header is needed is a structural engineer's call, and the building department may require an engineer's letter or a stamped detail with the permit for an enlarged foundation opening.
The wall material shapes the scope. A poured concrete wall is solid through its thickness. A concrete block wall has hollow cores, so a new opening in the block leaves open cells along its edges that must be filled and tied back into the wall. Plumbing, wiring, or a vent running along the inside face of that wall is part of the job, and so is digging out the outside of the wall below the new sill to make room for the well.
The soil against the wall also belongs in the assessment. Where it is expansive clay, the kind that expands as it takes on water in wet seasons and shrinks as it dries out, the foundation you plan to open has been under that stress at the footing and in the wall for as long as the house has stood. Any cracks the wall already shows, and the direction they run, become part of what the engineer weighs before signing off on a new hole in it. Where the soil holds its volume through the year and drains well, the assessment centers on the opening, the header and the load coming down from above.
A concrete saw at a basement wall throws silica dust, and an unsupported cut can crack the wall above the opening. The cutting and digging outside are your contractor's work, carried out from an engineer's plan.
If the engineer finds active cracking or movement, that may need attention before any opening is made. If the wall is sound, the cut becomes a matter of the header detail, the permit and the schedule.
A Basement Bedroom Has to Hold Up at Resale
When the house sells, the buyer's home inspector and the appraiser each look at that room for something different. A home inspector walking a room sold as a bedroom may look for an escape opening and note one that is missing, undersized, set too high, or blocked outside. If a note like that comes up in the negotiation, the buyer can ask for a repair, a credit, or for the room to be described as a den.
Appraisal practice generally reports finished space below grade separately from above-grade living area, so a basement bedroom is not scored the same way as one upstairs, whatever its window. What the appraiser and the buyer's side can check is whether the finish work was permitted and passed its final inspection. A permit file with a closed final for the basement, including the escape opening, is the paper that lets the room be called a bedroom without a question mark next to it.
Where the room was finished without a permit, or the opening was never inspected, the question comes back at the sale instead of at framing, when drywall, flooring, and trim are all in the way of fixing it. Where it went through the building department and passed, the escape opening is one line in a file rather than a finding in someone else's report.
Frequently Asked Questions
In many codes, yes. An exterior door that opens straight to the outside, such as the hinged or sliding patio door in a walkout basement, can serve as the room's escape opening in place of a window. The building department looks for a door that leads outdoors, so a door into an attached garage or back toward the interior stair is a different case. Your building department decides whether a particular door counts.
Past a certain depth, most codes call for one. The inspector looks for a ladder or steps permanently fixed in place, and the local code sets the depth at which that starts. The ladder is also checked for use with the window fully open, so a sash that swings across the rungs defeats it. Terraced wells, built as broad stepped tiers, can provide the climb without a separate ladder.
You can, as long as whatever covers it releases from the inside by hand, without a key, a tool, or more force than it takes to open the window itself. Security bars sold for bedroom windows use a quick-release latch on the interior for this reason, and the inspector will want a well cover that lifts from below. A bolted grille or a padlocked cover leaves an opening that passed inspection unusable as an exit.
Often not. Where an existing basement is being finished, many codes ask for an escape opening only when a new sleeping room is created. A newly built basement may need one, regardless of its use, with the exception of a small basement that houses only mechanical equipment. Which case your project falls under is the building department's call, and it's worth asking before framing.
Generally not. Codes count the escape opening per sleeping room, so the inspector looks for one inside each bedroom, and a large window in the family room outside the bedroom doors does not serve the rooms behind them. Splitting one big basement space into two bedrooms means two openings in the foundation, not one.
Down, if the well was built to let it. A typical well has a gravel base so rain that falls into it soaks away instead of pooling against the glass. Where the soil around the house drains well, that base can carry the water off; where it is clay that does not, the drain at the bottom of the well gets tied into the footing drain or piped to daylight. Water still standing in the well after a storm is a reason to have that drain checked.
Have a basement egress opening scoped before the drywall goes up — the wall, the well, and the permit planned together, with a free, no-obligation estimate. Eagle Home Renovation Inc. serves Richmond and surrounding areas. License #2705181053. Call (804) 538-3334.