
Porch vs. Patio vs. Deck: Which One Fits Your Home?
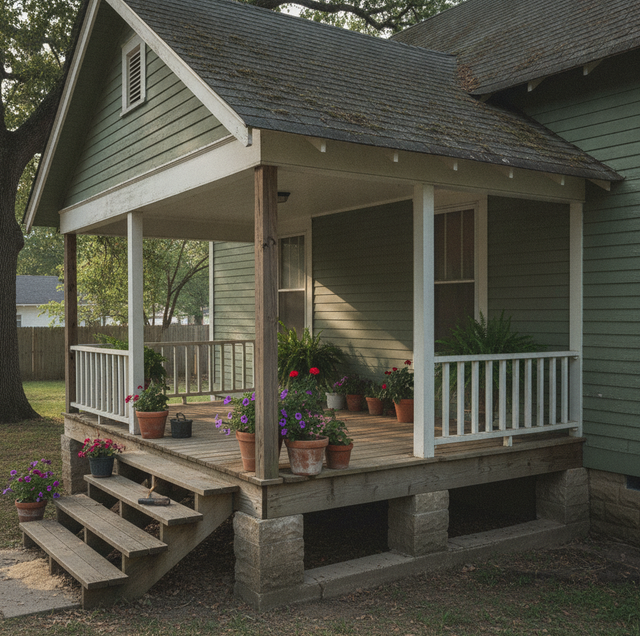
Quick Answer: A porch is a roofed structure attached to an entrance, framed and usually raised off the ground. A patio is a ground-level paved surface that sits directly on prepared earth. A deck is a raised, framed platform on posts and footings, typically open to the sky. The roof, foundation, and materials are what separate them.
Three homeowners can say "I want to add an outdoor living space" and mean three completely different projects. One pictures a shaded, railed area off the front door. Another wants a flat stone surface for a grill and a table. The third imagines a wood platform stepping down toward the backyard. Those are a porch, a patio, and a deck, and the words get swapped so casually that people often order the wrong thing. The three differ in ways that decide how they are built, what they cost to maintain, whether they need a permit, and how well they suit your particular yard.
Getting the terms right matters before a single board or paver is set. The choice is driven less by looks than by how each structure meets the ground and the house. Once you understand that, the right pick for your site usually becomes obvious.
What A Porch Actually Is
A porch is a roofed, framed structure attached to the house at an entrance, most often the front door, and sometimes a side or rear one. Its defining feature is the roof. That roof may extend the home's existing roofline down over the porch, or it may be a separate structure with its own framing and slope tied back into the wall. Either way, a porch gives you cover from the sun and rain that a bare platform never will.
Most porches sit on a raised floor rather than flat on the soil. That floor is framed much like the inside of a house, with joists spanning between supports, and it usually carries a railing along the open edges. A porch can be left fully open on the sides, screened in to keep insects out, or enclosed with glass or panels to make a three-season room. The screening and glazing are options layered on top of the basic form. The roof is what makes a porch a porch.
Because a porch attaches to the house and carries a roof load, it is a genuine structural component. It has to be tied into the wall, flashed so water sheds away from the siding, and supported on footings that reach stable ground below.
What A Patio Actually Is
A patio is a paved outdoor area that sits at ground level, resting directly on a prepared base of compacted gravel and sand rather than on any framing. It is not attached to the house and does not rest on supports. The surface is masonry: poured concrete, concrete pavers, natural stone, or brick, set over a base that has been graded, compacted, and sloped to drain.
That ground-level, on-grade construction is the heart of what makes a patio a patio. There is no floor structure underneath, no posts, no joists. The paving carries its load straight down into the earth it sits on, which is why the quality of the base preparation matters so much. A poorly compacted base allows pavers to settle unevenly and concrete to crack.
Patios are typically open to the sky, though you can add a pergola, an awning, or a solid cover over one for shade. Adding a cover does not change what the surface is; it is still a patio underneath. The trade-off for that simplicity is that a patio wants fairly level ground to sit on. It works beautifully on a flat or gently graded lot and becomes far more involved on a steep one.
What A Deck Actually Is
A deck is a raised, flat platform, framed from wood or composite boards and supported on posts and footings, attached to or set near the house. Think of a deck as a bridge to nowhere: the same idea as a footbridge, a framed structure lifted above the ground on supports, but built as an outdoor room instead of a crossing. That framed-and-raised nature is what sets it apart. Underneath the visible boards sits a skeleton of beams and joists carried by posts, and those posts land on footings dug into the ground.
The walking surface is decking, either pressure-treated or cedar wood boards or composite planks made of wood fiber and plastic. Decks are usually open to the sky, though a roof or pergola can be added over one. When a deck stands above a certain height off the ground, it needs a railing around its open edges for safety, which is why most backyard decks you see are ringed with balusters.
The great strength of a deck is that its posts can be different lengths. On a yard that falls away from the house, the framing simply reaches down to meet the ground wherever it lands, giving you a level surface over sloped or uneven terrain without moving a mountain of soil.
How They Compare Side By Side
The clearest way to keep the three straight is to line up the traits that actually differ. Foundation, roof, material, and how the structure meets the ground are what separate one from another.
| Trait | Porch | Patio | Deck |
|---|---|---|---|
| Foundation | Framed floor on footings | Sits on compacted ground base | Framed on posts and footings |
| Roof | Roofed by definition | Usually open, cover optional | Usually open, cover optional |
| Material | Framed floor plus roof structure | Concrete, pavers, stone, brick | Wood or composite boards |
| Ground level vs. raised | Raised off the ground | At ground level | Raised on supports |
| Maintenance | Roof, floor, and railings to maintain | Least upkeep, no boards to rot | Periodic sealing or cleaning |
Read across a single row, and the differences sharpen. A porch and a deck both stand on footings and framing; the porch adds a roof, and the deck usually does not. A patio shares nothing structural with either, since it lives on the ground. Material follows form: masonry for the on-grade patio, boards for the framed deck, and a full framed floor plus roof for the porch.
Choosing The Right One For Your Yard
Start with your site, because the ground often makes the decision for you. A flat or gently sloping lot invites a patio, which sits naturally on level earth. A yard that drops away from the house points toward a deck, whose posts absorb the grade change that would otherwise call for heavy digging or fill. If your goal is a covered, weather-protected spot at an entrance, you are describing a porch, and the roof is the reason.
Then weigh how you will use the space and how much upkeep you want to take on. A patio surface asks the least of you over the years, with no boards to seal or replace, while a wood deck needs periodic attention, and a porch adds a roof and railings to the list. Sun and shade matter too: an uncovered deck or patio bakes in full sun unless you add a cover, while a porch brings its shade built in.
Whatever you choose, the parts that lift a structure off the ground are the parts to take seriously. Raised decks and porches carry people well above grade, so their footings, framing connections, and railings are what keep them safe. Those elements typically fall under permit and inspection requirements, and they are worth having designed and built by a licensed professional rather than improvised. A patio carries less structural risk, but its base preparation and drainage still determine whether it lasts or fails. In every case, matching the structure to your site and building it correctly is what turns an outdoor space into one you actually enjoy.
Frequently Asked Questions
The clearest tell is how each one connects, or does not connect, to the house. A deck usually attaches to a ledger board bolted to the home's rim joist and flashed so water sheds away from the wall, or it stands freestanding on its own set of posts. A patio built on grade never has to make that structural connection at all, since it simply rests on a compacted base. That connection is also why a deck handles a sloped yard so well: its posts can be cut to different lengths to reach level ground, while a patio in the same spot would require heavy grading or imported fill.
By definition, yes, but the roof alone is not the whole story. A covered patio is still not a porch, because a porch has a framed, raised floor at an entrance, while a covered patio sits on grade, so it is the floor, not just the roof, that defines the difference. Add a roof over a slab, and you have a covered patio; frame a raised floor at the door and roof it, and you have a porch. From there, you can screen a porch in to make it a three-season room or glaze it with glass panels to turn it into a four-season room, but those are layers added on top of a form that already qualifies as a porch.
Raised structures like decks and porches are framed on footings that extend below the frost line so that ground freezing and thawing cannot heave them, and they generally require a permit, along with railings, once the surface rises above a certain height. A ground-level patio usually has lighter requirements because it does not lift people off the ground or tie into the house structurally, though local rules on drainage and setbacks can still apply.
A masonry or paver patio generally asks the least. With no boards to rot, warp, or need refinishing, an occasional cleaning and the odd re-leveling of a settled paver is about all it wants. A wood deck needs periodic sealing or staining to withstand moisture and sun, and a porch adds its roof and railings to the upkeep list, since shingles and rail joints both age and eventually require attention.
Not easily. A patio needs a fairly level, well-compacted base to sit on, so a meaningful slope works against it. On sloped ground, your practical options are a deck, whose posts absorb the grade, or a patio paired with a retaining wall and engineered fill to carve out a flat pad. The retaining-wall route is real work, which is why builders often steer a sloped site toward a deck instead.
Yes, and drainage is where it matters most. A deck or porch ties into the house structure, so it must be flashed and detailed to shed water away from the wall rather than trap it against the siding, where trapped moisture can rot the framing over time. A patio is not attached, but it is sloped to drain slightly away from the foundation, so rain runs off into the yard rather than pooling against the house.
Ask a licensed remodeler which outdoor space fits your yard — get it built right on solid footings the first time. Eagle Home Renovation Inc. serves Richmond and surrounding areas. License #2705181053. Call (804) 538-3334.
