
Sagging Roof: How to Decide Between Repair and Replacement
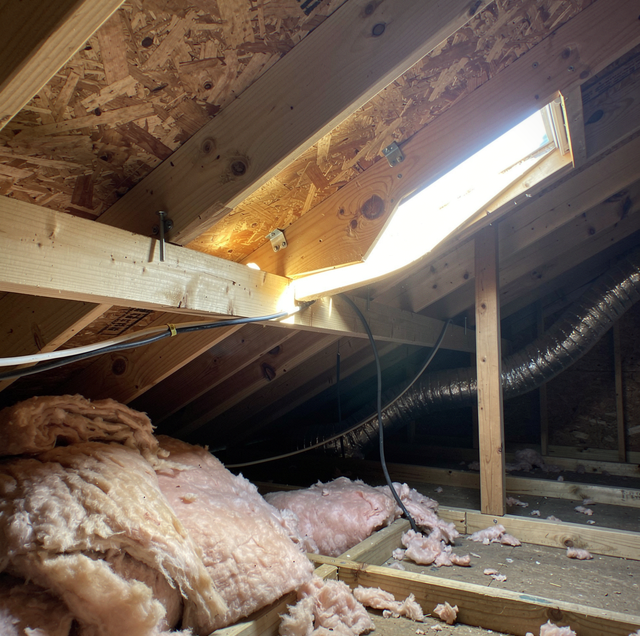
You notice it from the sidewalk one evening, the kind of thing you can't unsee once you see it: a shallow dip running along the ridge, or a soft belly between two rafters where the shingles used to lie flat. Maybe you found it first in the attic, flashlight in hand, watching a rafter bow instead of run straight. Either way, the question that follows is almost always the same one: do you patch this, or is the whole roof coming off?
That question doesn't have a single answer that fits every house. A sag can be a cosmetic quirk in an otherwise sound roof, or the first visible sign that framing members are failing under a load they were never meant to carry. Telling the two apart takes more than a glance from the yard. It takes understanding what causes a roof to sag in the first place, then weighing that cause against a handful of decision factors that matter more than how the roof looks today.
A Sagging Ridge Line Rarely Fixes Itself
Roofs are built to hold their shape under a fairly narrow set of assumptions: a known weight of roofing material, a known wind load, a known snow or live load, and framing sized to span the distance between supports without bending under normal use. When any one of those assumptions gets violated over years, the frame gives a little at a time. You don't see the first inch of movement. You see the accumulated result, a dip you can trace with your eye from one end of the roof to the other.
That distinction changes how you should read the problem. A sag isn't really a roofing symptom so much as a framing symptom that shows up through the roofing. The shingles, decking, and underlayment on top are just riding along on a frame that's no longer holding its line. Fixing what you can see on the surface without addressing what's happening underneath usually just delays the same decision by a year or two, at which point the sag has grown, and the options have narrowed.
Rafters and Trusses Carry Weight They Weren't Sized For
The most common structural cause of a sagging roof is a rafter or truss that's undersized, damaged, or overloaded for the span it covers. Older homes are sometimes framed with rafters cut to dimensions that would not meet current span tables, especially in additions where a builder stretched the original framing plan to cover more distance than it was designed for. Add decades of thermal cycling and a few notched or drilled rafters left over from past electrical or plumbing work, and you get a frame that was marginal from day one and has been losing strength since.
Trusses fail differently, since a truss is an engineered system and a rafter is a single beam. When a truss sags, it's often because a connector plate has loosened, a chord has cracked, or someone in the attic cut a web member for storage or ductwork without realizing that piece was doing structural work. One cut web removes part of the load path the truss was engineered around, and the truss can twist or drop as a result.
Rotted Decking and Trapped Moisture Soften the Frame From Inside
Moisture is a separate cause of sagging: wood that was once strong enough loses its strength over time when it stays wet. Roof decking and rafters both lose their load-bearing capacity when they stay wet for extended stretches, whether from a slow flashing leak around a chimney or vent pipe, from wind-driven rain finding its way past aging flashing details, or from attic humidity that never gets vented outside. Wood that stays damp begins to soften, and a weakened rafter starts to bend and deflect under weight instead of holding its shape.
Heavy storms and the downpours that follow them do real damage to a roof frame this way, even when the shingles look fine from the ground. Sun and UV exposure break down the sealants and rubber boot components around vents and flashing details that are supposed to keep water out, and once one of those details lets go, the moisture problem starts long before anyone notices a sag. By the time the dip is visible from the street, the decking underneath it has often been softening for a season or two already.
If you can see daylight through the roof deck from inside the attic, or the wood feels spongy when you press on it, stop walking in that section and call a roofing professional rather than testing how much weight it will hold.
Extra Shingle Layers Add Weight the Frame Was Never Asked to Hold
A frame that was adequate when built can still end up overloaded later, and one common way this happens is by installing a second or third layer of shingles over the original roofing instead of a full tear-off. Each layer of asphalt shingles adds real weight across the roof surface, and that weight sits there permanently, whether or not the framing below was ever recalculated to carry it.
Over enough years, that added dead load combined with normal wind and thermal stress is sometimes exactly what pushes a marginal rafter or truss system past the point where it can hold a flat line. If you know your roof has more than one layer of shingles underneath, that history matters as much as anything you can see today when you're weighing what a sag actually means.
The Sag's Size and Location Tell You How Far the Damage Has Spread
Not every sag indicates the same severity of the problem, and where it sits on the roof tells you a lot before a professional ever opens a section of decking. A small, localized dip, one that follows a single rafter bay or shows up only around a valley or a plumbing vent, usually points to a contained problem: one damaged rafter, one area of rotted decking, one flashing failure that's been letting water in.
A sag that runs the length of the ridge, or one that shows up in multiple rooms as a wavy ceiling line, points to something broader: a widespread moisture problem across a large section of the roof, an undersized ridge beam that's been flexing since the day it was installed, or multiple truss failures interacting as the frame shifts. The bigger and more distributed the sag, the more likely you're looking at a rebuild rather than a spot repair, because you can't isolate a single failed member from a frame that's failing broadly.
Repair Can Work When the Frame Is Sound, and the Sag Is Small
Repair is a reasonable path when the underlying structure is largely intact, and the sag traces back to one identifiable cause. If a single rafter cracked from an old notch, if one section of decking rotted from a flashing leak that's since been found and corrected, or if a truss connector plate loosened and can be reinforced, a roofing professional can often address that specific failure, sister in new framing where it's needed, and restore a flat plane without touching the rest of the roof.
The trade-off is that repair only solves what it's targeted at. It doesn't extend the life of aging shingles elsewhere on the roof, and it won't catch a second problem that hasn't shown itself yet. Repair makes the most sense on a roof that's otherwise younger, dry outside the affected area, and free of the widespread framing issues described above.
Replacement Makes Sense When the Frame or Decking Has Failed Broadly
Full replacement, which for a sagging roof usually means a tear-off, framing correction, and new decking and roofing installed together, becomes the sounder call once damage spreads past a single, containable spot. If moisture has reached multiple sections of decking, if more than one truss or rafter shows cracking or excessive deflection, or if the shingles are already near the end of their service life on top of a compromised frame, patching one area just leaves the next failure waiting in line.
Replacement also makes sense when the sag has an unknown cause spread across a large area, because opening the roof fully is often the only way to see and correct every affected framing member at once, rather than guessing which sections need attention.
Ask whoever inspects the roof to check both the attic side of the frame and the roof surface itself. A sag can look worse from the inside than from the outside, or the other way around, and the framing tells the more complete story.
Weighing Repair Against Replacement Side by Side
The factors below matter more than how bad the sag looks from the curb. Use them together, not one at a time, since a roof can score well on one factor and poorly on another.
| Factor | Repair may be enough | Replacement is usually the better call |
|---|---|---|
| Extent of structural damage | One rafter, truss, or decking section affected; surrounding framing is solid | Multiple rafters, trusses, or a wide decking area show cracking, rot, or excessive bend |
| Remaining roof age/material life | Shingles are relatively young and still performing well elsewhere on the roof | Shingles are aging, brittle, or curling across large sections in addition to the sag |
| Scope of the sag | Small, localized dip tied to one identifiable bay, valley, or vent area | Sag runs along most of the ridge or shows up in multiple rooms as a wavy ceiling |
| Water-damage risk | Moisture source has been found and stopped; surrounding decking is dry | Decking feels soft or spongy over a wide area, or the moisture source is still unclear |
| Disruption and timeline | Work is contained to a small section, with the rest of the roof undisturbed | A tear-off and rebuild is needed regardless, so a full replacement addresses everything at once |
Water Damage and Disruption Both Argue for Acting Sooner
A roof that's sagging but still shedding water can feel like it's fine to leave alone for another season, which is often the riskiest assumption you can make. Framing already under stress from a sag is more vulnerable to further moisture damage because wood that's already flexing tends to open small gaps at seams and fasteners, allowing water to travel farther than it would through a tight, flat roof surface. Heavy storms push a lot of water across a roof in a short window, and poor roof drainage generally makes that worse by letting water pool at the eaves instead of carrying it away. If there's any water-damage risk attached to a sag, that risk should push the decision toward acting sooner rather than waiting to see if the dip gets worse.
Disruption follows a similar pattern. Homeowners often assume repair is automatically the faster, less disruptive option, and sometimes it is: a contained repair to one section of roof can be finished in a matter of days, with the rest of the house untouched. But when the sag is tied to a framing problem spread across a wide area, a partial repair can take nearly as long as a full replacement, since correcting several sections one at a time is often slower than doing the whole roof at once. Replacement has a longer single timeline, but a more predictable one: everything from decking to shingles goes on new together, so the roof doesn't end up with a patchwork of different-aged materials wearing unevenly going forward.
What a Professional Looks for Before Recommending Either Path
A roofing inspection for a sag typically starts in the attic, where a professional can see the framing directly rather than guessing from the roof surface: checking rafter and truss alignment, looking for cracked or notched members, pressing on the decking to find soft spots, and tracing any staining back to its source. From the roof itself, they check how many shingle layers are already in place and whether the sag lines up with the attic findings or points to something else.
That combined view, attic plus roof surface, is what turns a guess into a decision you can act on.
Frequently Asked Questions
A gradual sag rarely turns into sudden collapse, but a few signs mean the frame is nearing a critical point: popping or cracking sounds from the attic, interior doors that start sticking because headers or bearing walls are deflecting under an uneven roof load, or new cracks in interior walls or ceilings near the affected area. Any of those alongside a visible sag is a signal to get the roof looked at without delay.
A rafter or truss sag appears as a dip on the roof surface, tracking with the framing pattern in the attic. A ceiling joist sag can show up as a wavy interior ceiling line with no corresponding dip on the roof, because ceiling joists and roof rafters are sometimes separate framing systems in the same attic. From the attic side, look for a rafter that curves along its length instead of running straight; that visible bow is the clearest sign the roof frame itself is the source, not the ceiling below it.
No. A sag can be purely structural, caused by undersized framing, added shingle weight, or a rafter that cracked mechanically without any water involved. It's also possible that moisture damage caused the sag in the past and then dried out, leaving the structural weakness behind even though nothing is leaking now. Either way, the sag itself is reason enough to have the frame checked.
You can look, but be deliberate about where you step. Walk only on the joists or a stable walkway board, never directly on insulation or drywall, since a compromised ceiling can give way under body weight without warning. Skip climbing onto the roof surface itself to inspect a sag from outside; that's a job for someone equipped to work safely at height and trained to tell which areas of decking are still load-bearing.
It depends on your jurisdiction. When the work goes beyond surface roofing into correcting or replacing structural framing members, that scope may require a permit and inspection before it's closed up under new decking and shingles, so your contractor should confirm what's needed before work starts. Ask whether the inspection occurs before or after the decking is put back on, since that timing affects how the job is scheduled.
There's no fixed number of days or weeks that applies to every house, since it depends on what's causing the sag and how fast it's progressing. A small, stable dip tied to a single known cause can sometimes be deferred until a scheduled inspection with little added risk. A sag that's visibly worse than it was a few months ago, that's paired with a rafter you can see bowing when you sight down it in the attic, or that sits under an active or suspected leak should move to the top of the list, since a progressing structural problem tends to get harder to correct the longer it sits.
Schedule a roof inspection — get a clear read on whether your sagging roof needs repair or full replacement. Eagle Home Renovation Inc. serves Richmond and surrounding areas. License #2705181053. Call (804) 538-3334.
